Leave a Message

Thank you for your message. I will be in touch with you shortly.

Browse Properties

Property Description

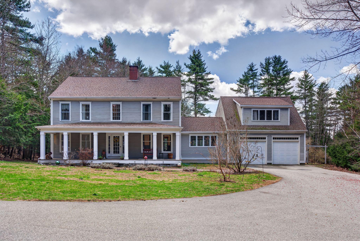
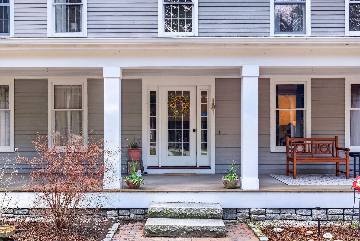
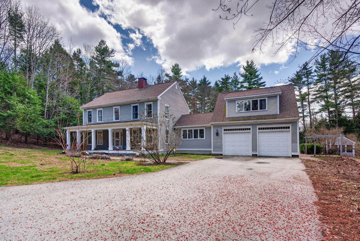
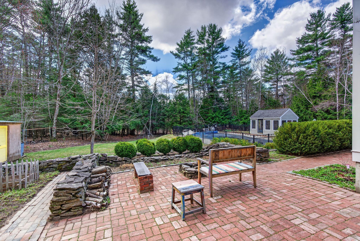
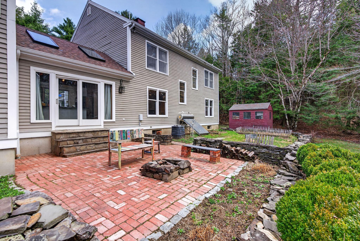
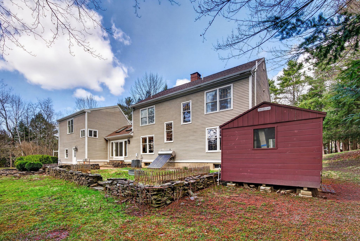
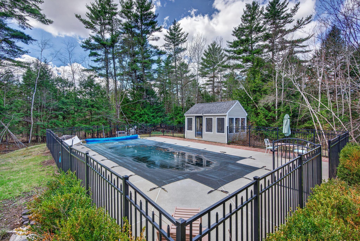
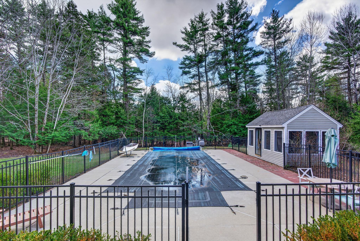
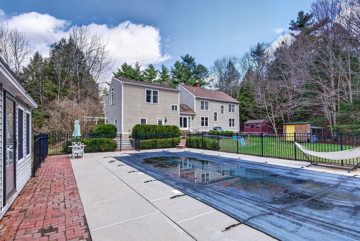
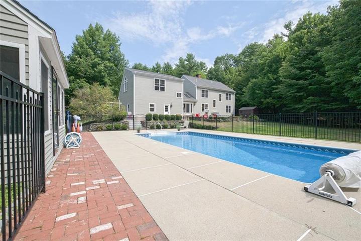
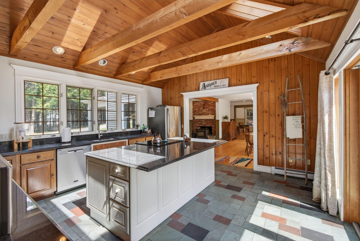
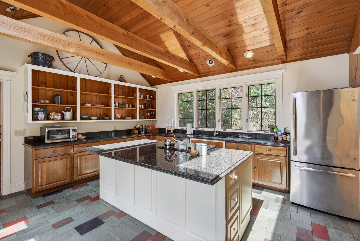
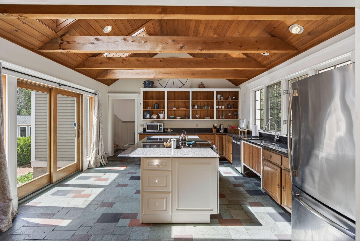
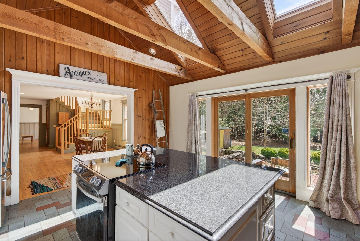
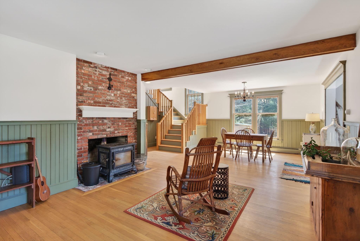
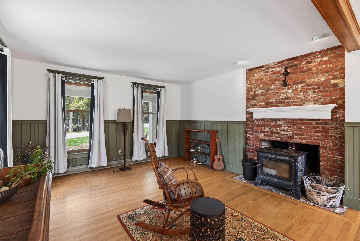
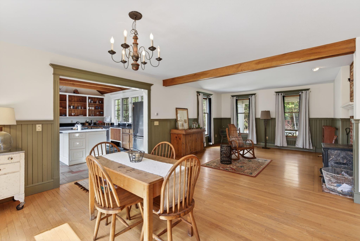
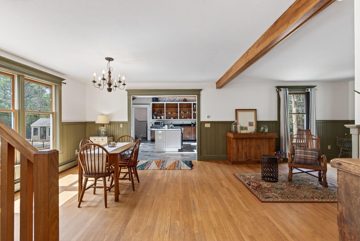
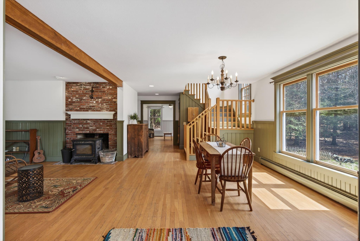
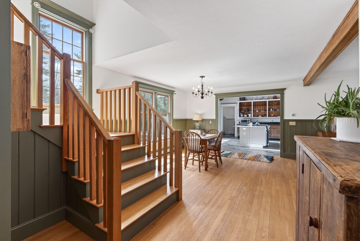
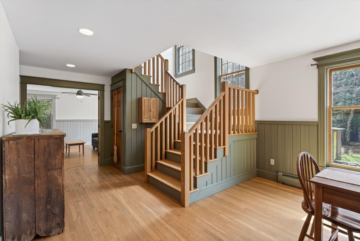
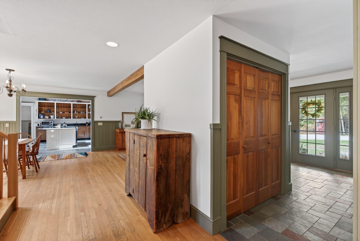
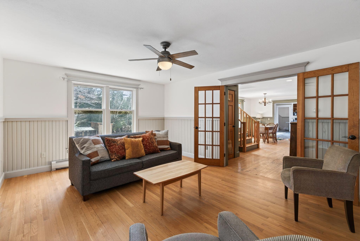
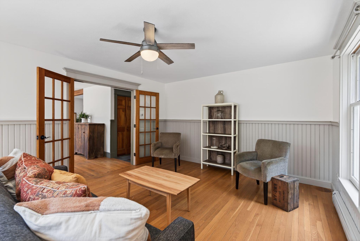
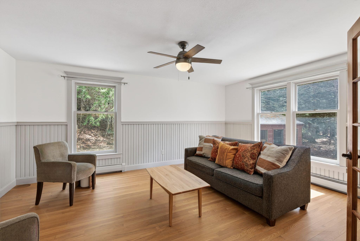
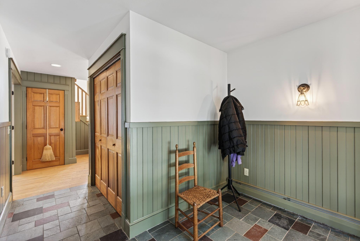
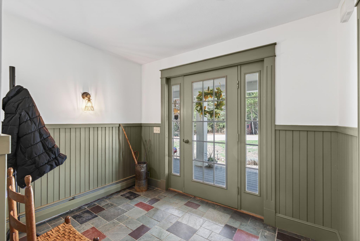
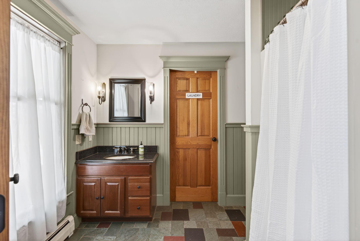
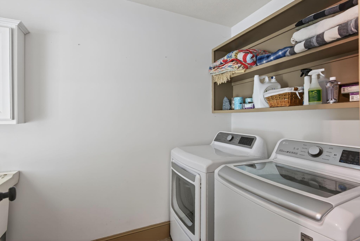
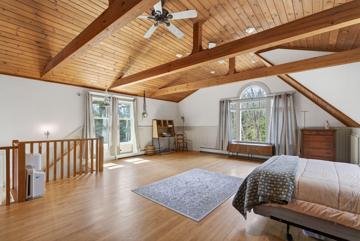
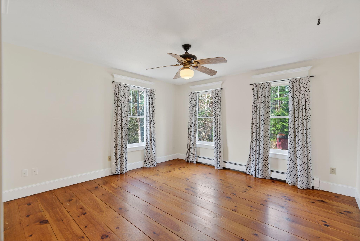
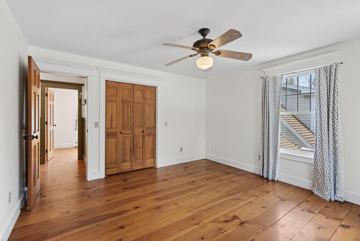
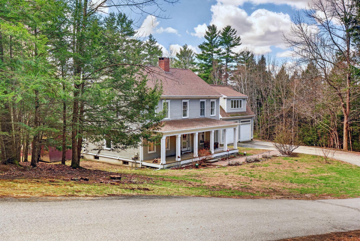
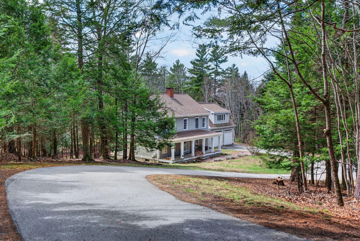
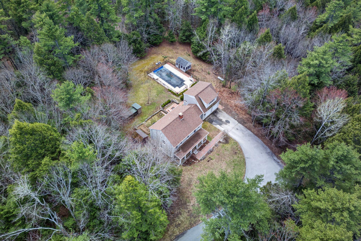
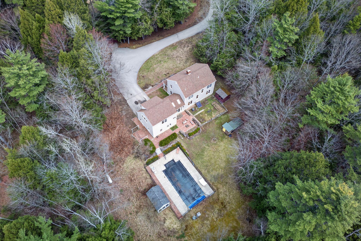
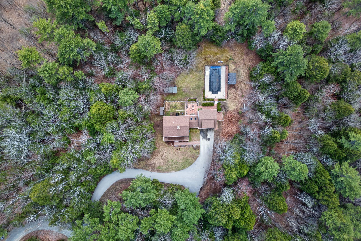
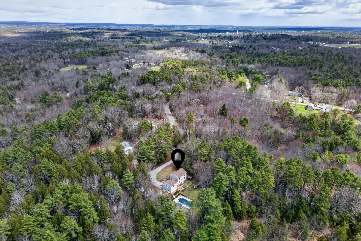
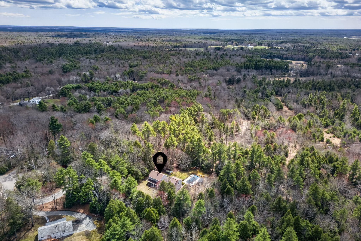
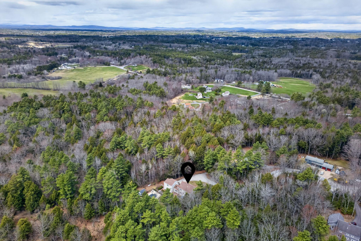
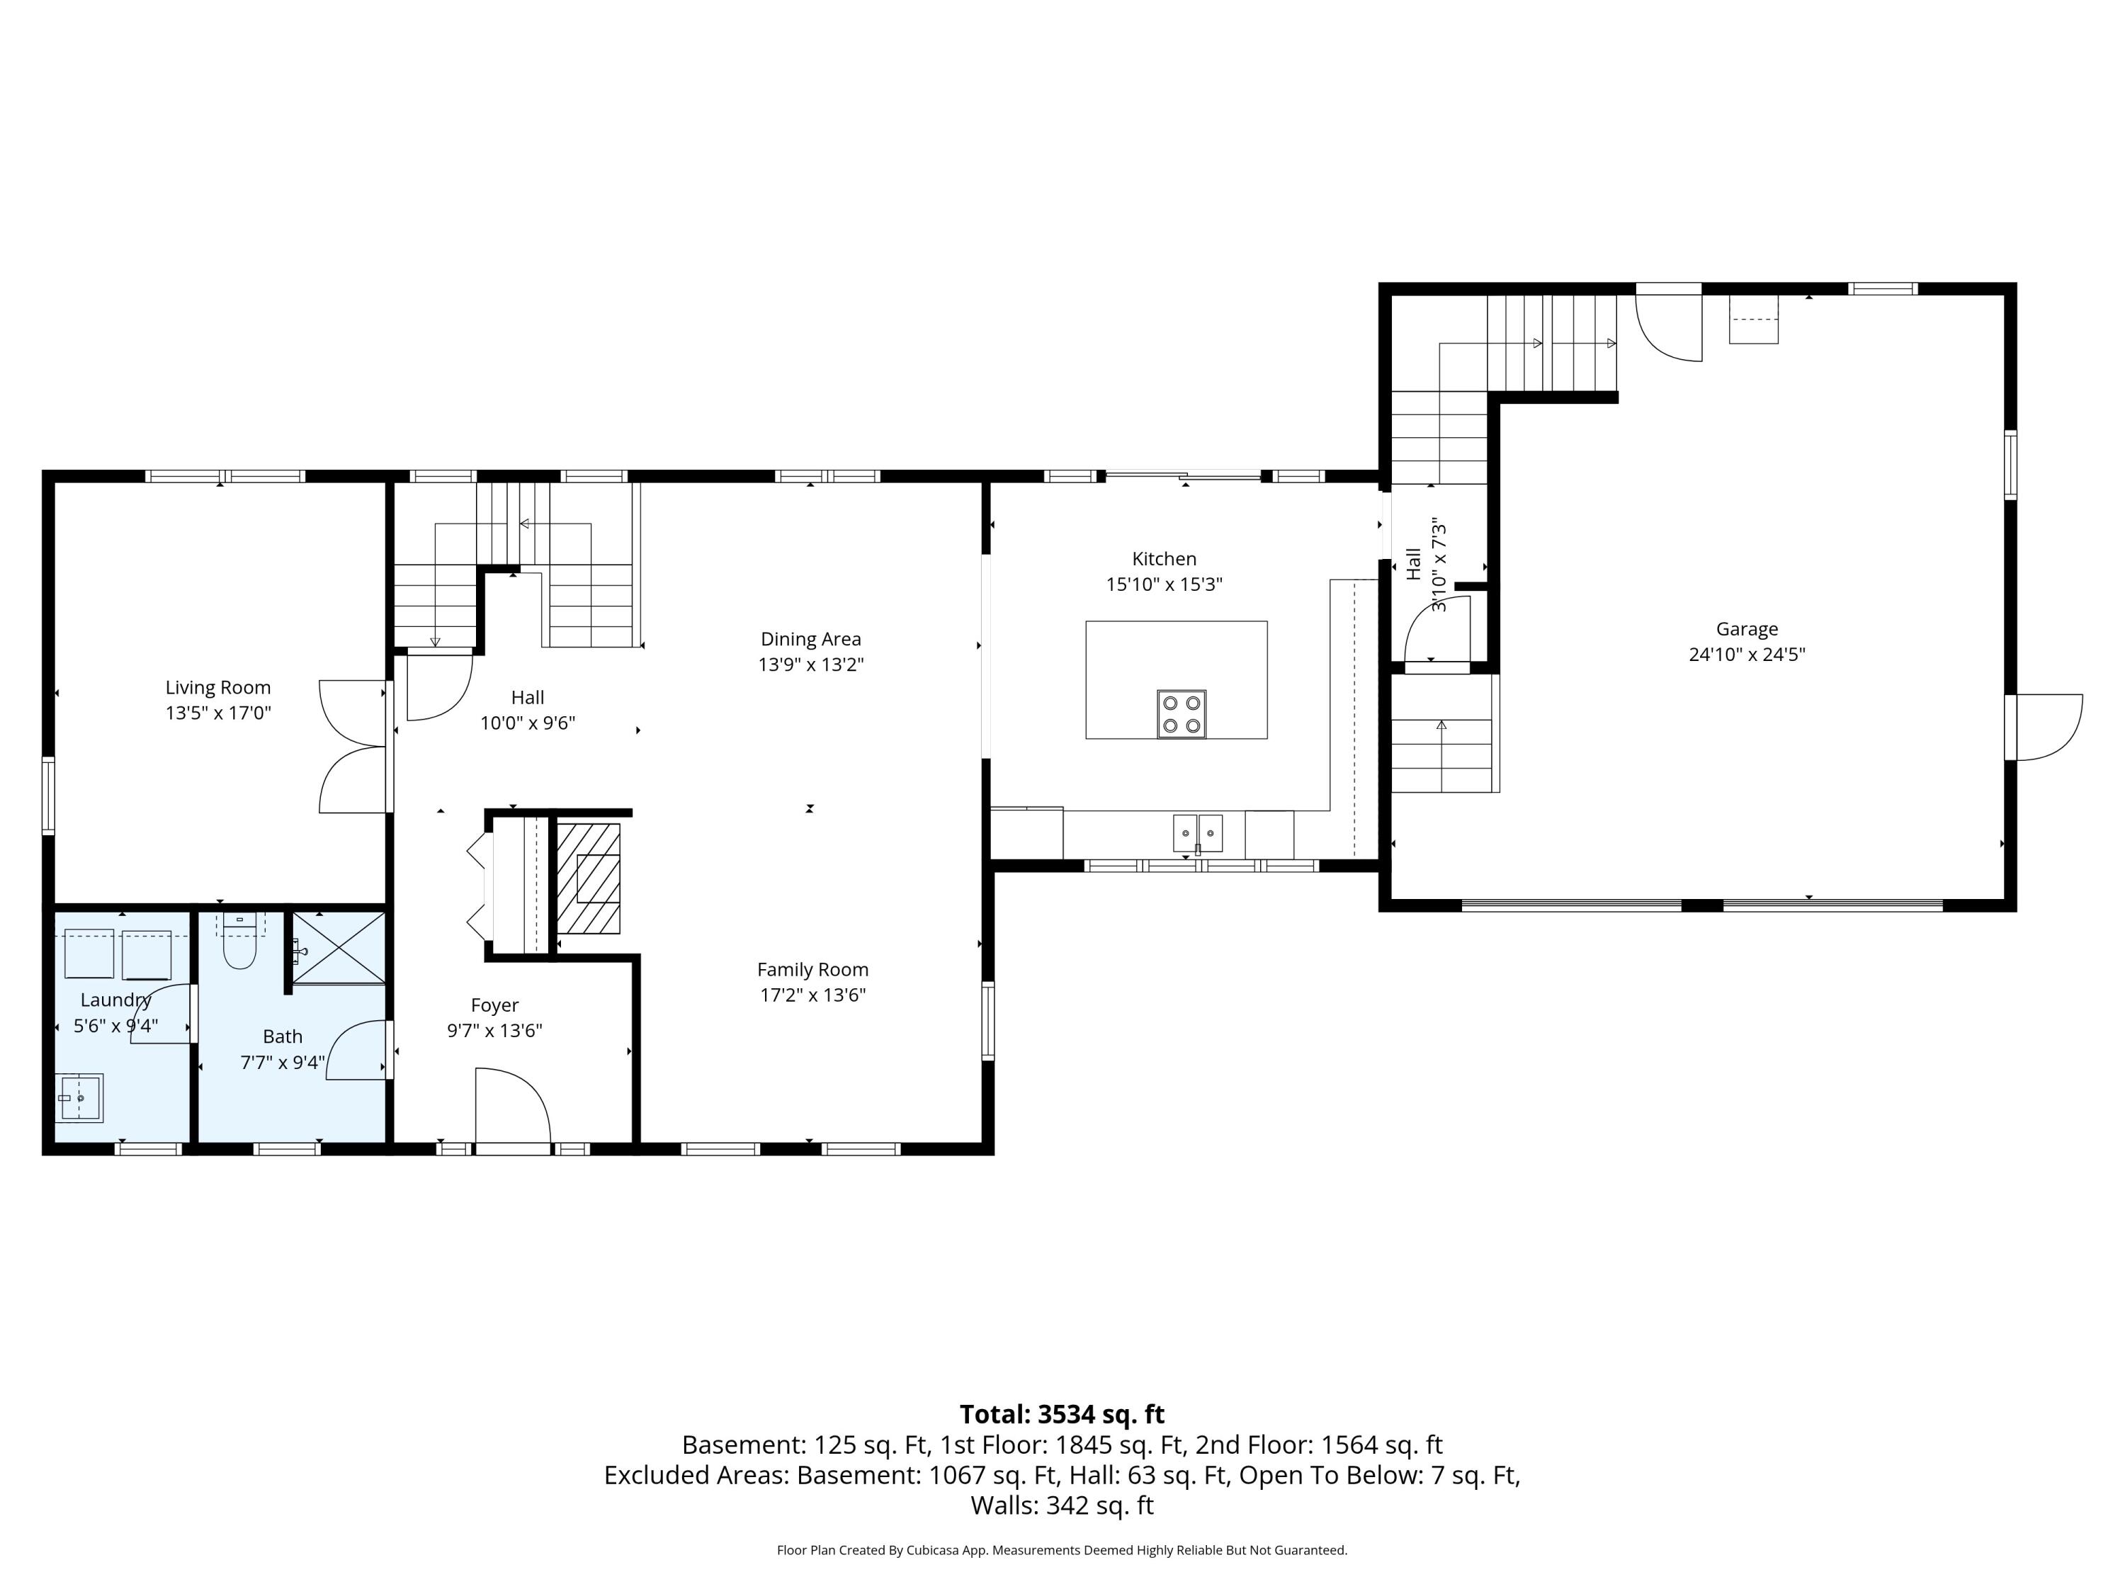
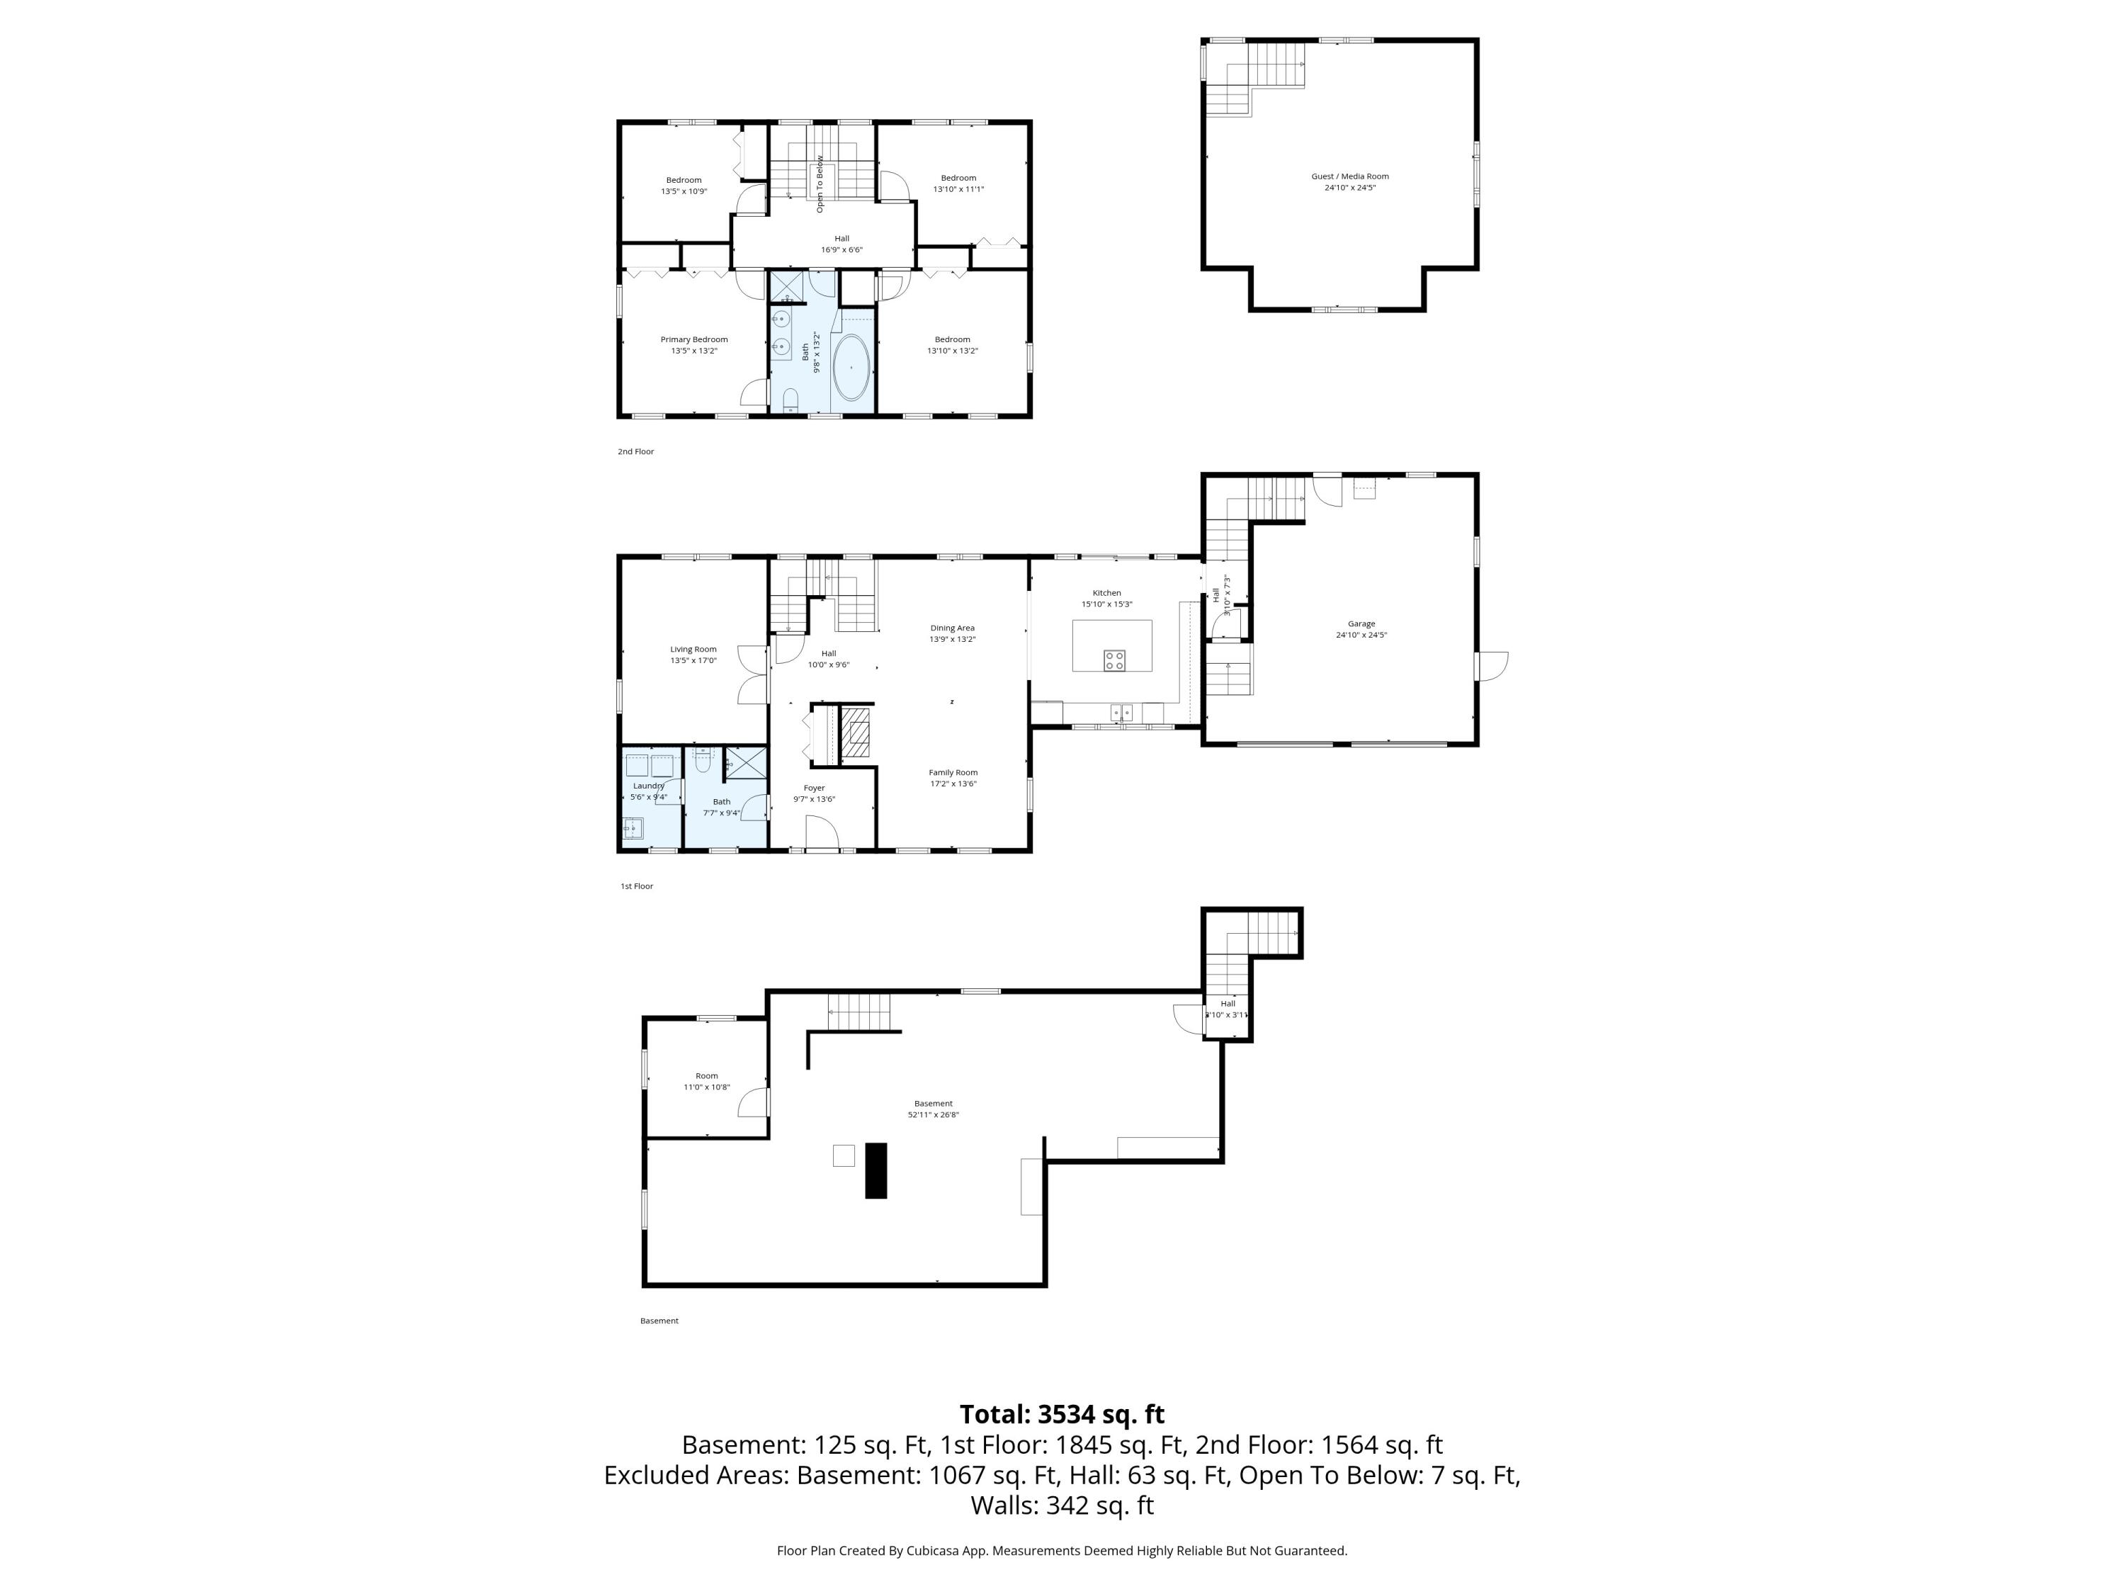
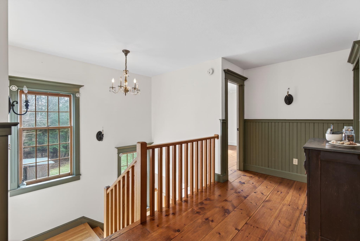
Prime property on a prime 4.51-acre lot in the highly desirable University Heights subdivision, offering exceptional privacy just minutes from Gorham Village. This custom Colonial welcomes you with a sweeping farmer's porch framed by classic white pillars, perfect for morning coffee, iced tea, or relaxed outdoor dining. The backyard is designed for both entertaining and everyday enjoyment, with an inviting pool, sunny patio, open lawn, charming stone wall, and mature tree border creating a peaceful, private setting. Built for its original owners, this home offers more than 2,900 square feet of thoughtfully designed living space with custom carpentry, beautiful pine floors, and a bright kitchen featuring cathedral ceilings, skylights, and a large granite center island. The main level includes a formal living room, an open family room with wood stove, dining area, laundry room, and full bath.
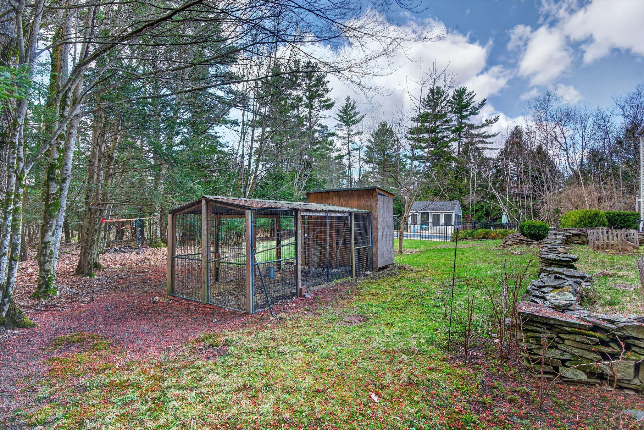
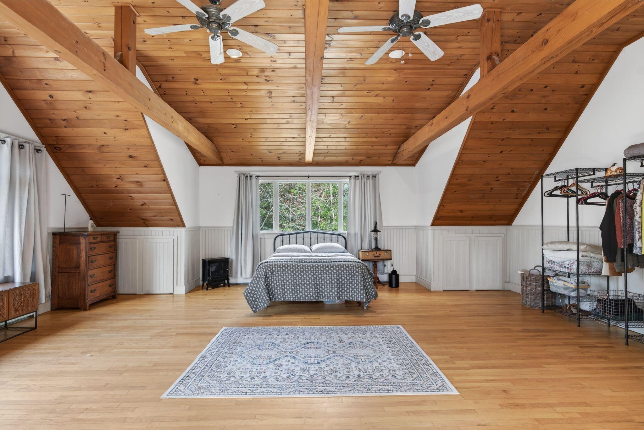
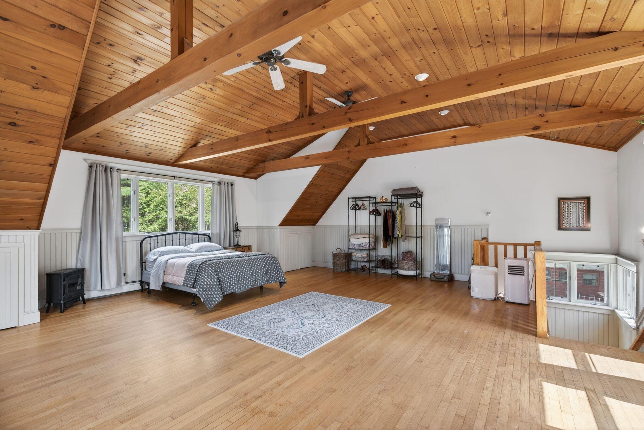
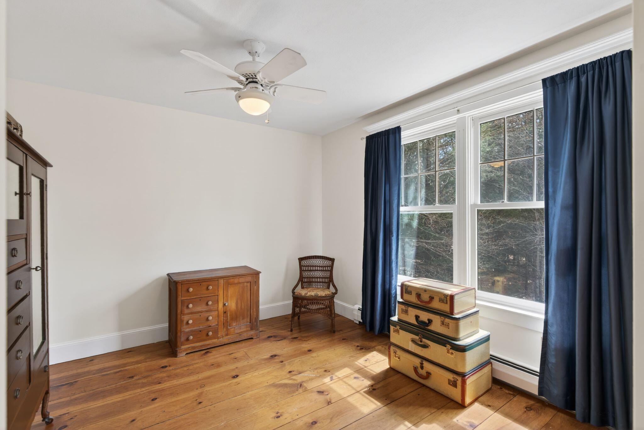
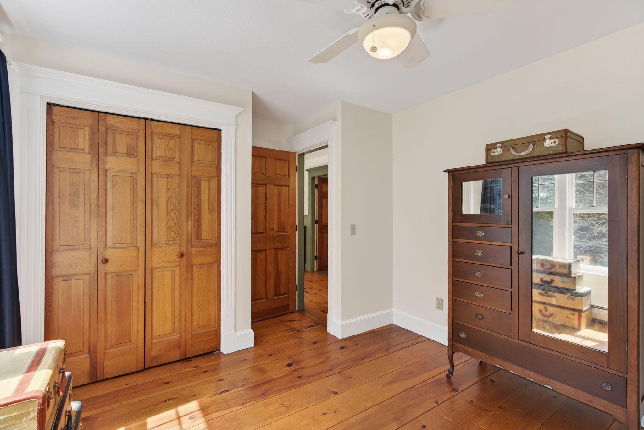
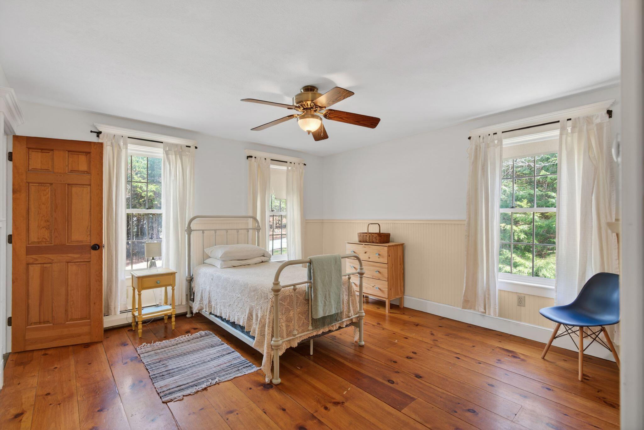
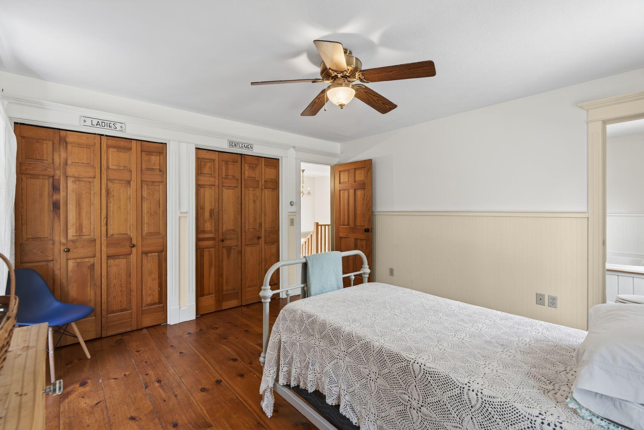
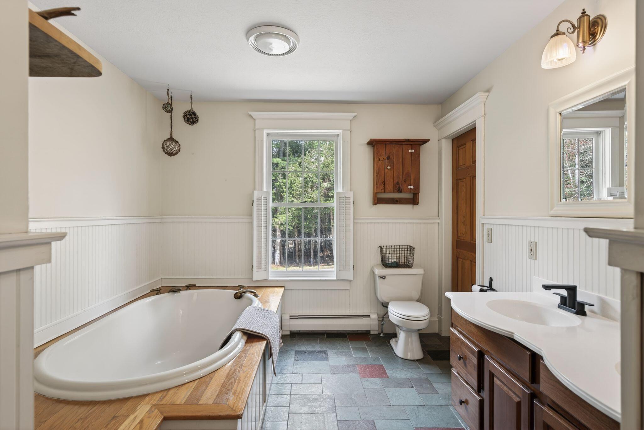
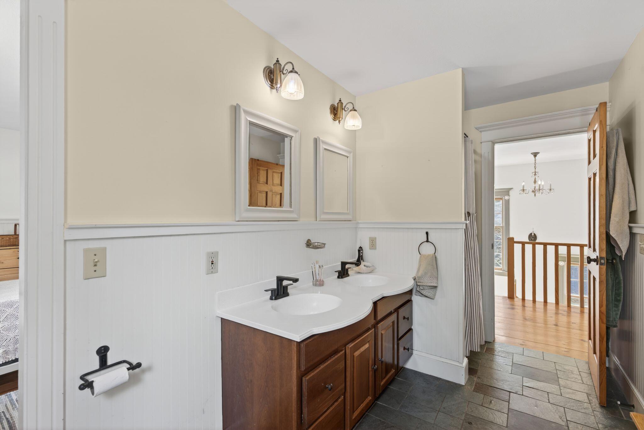
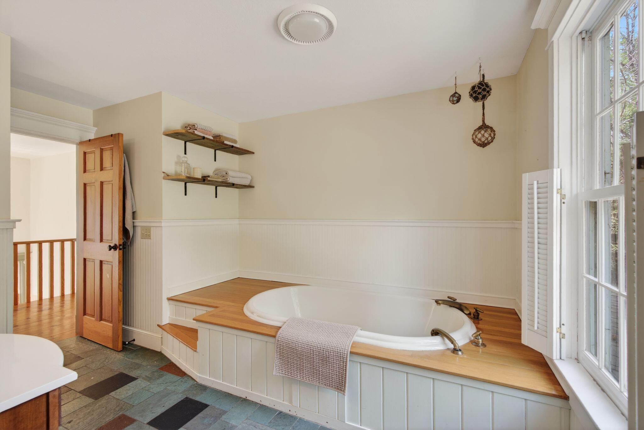
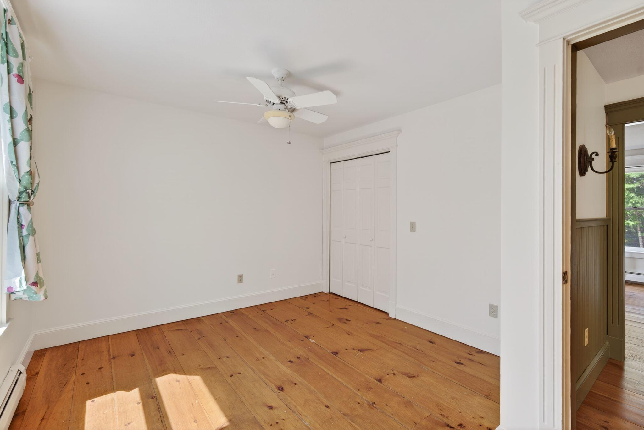
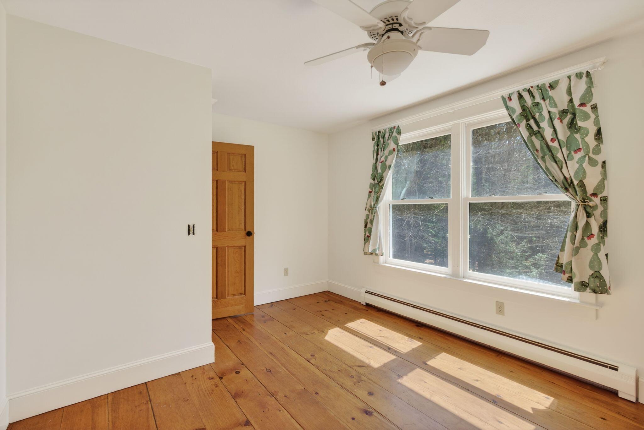
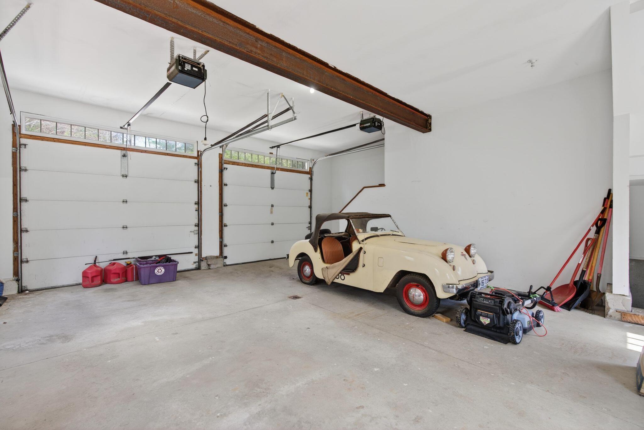
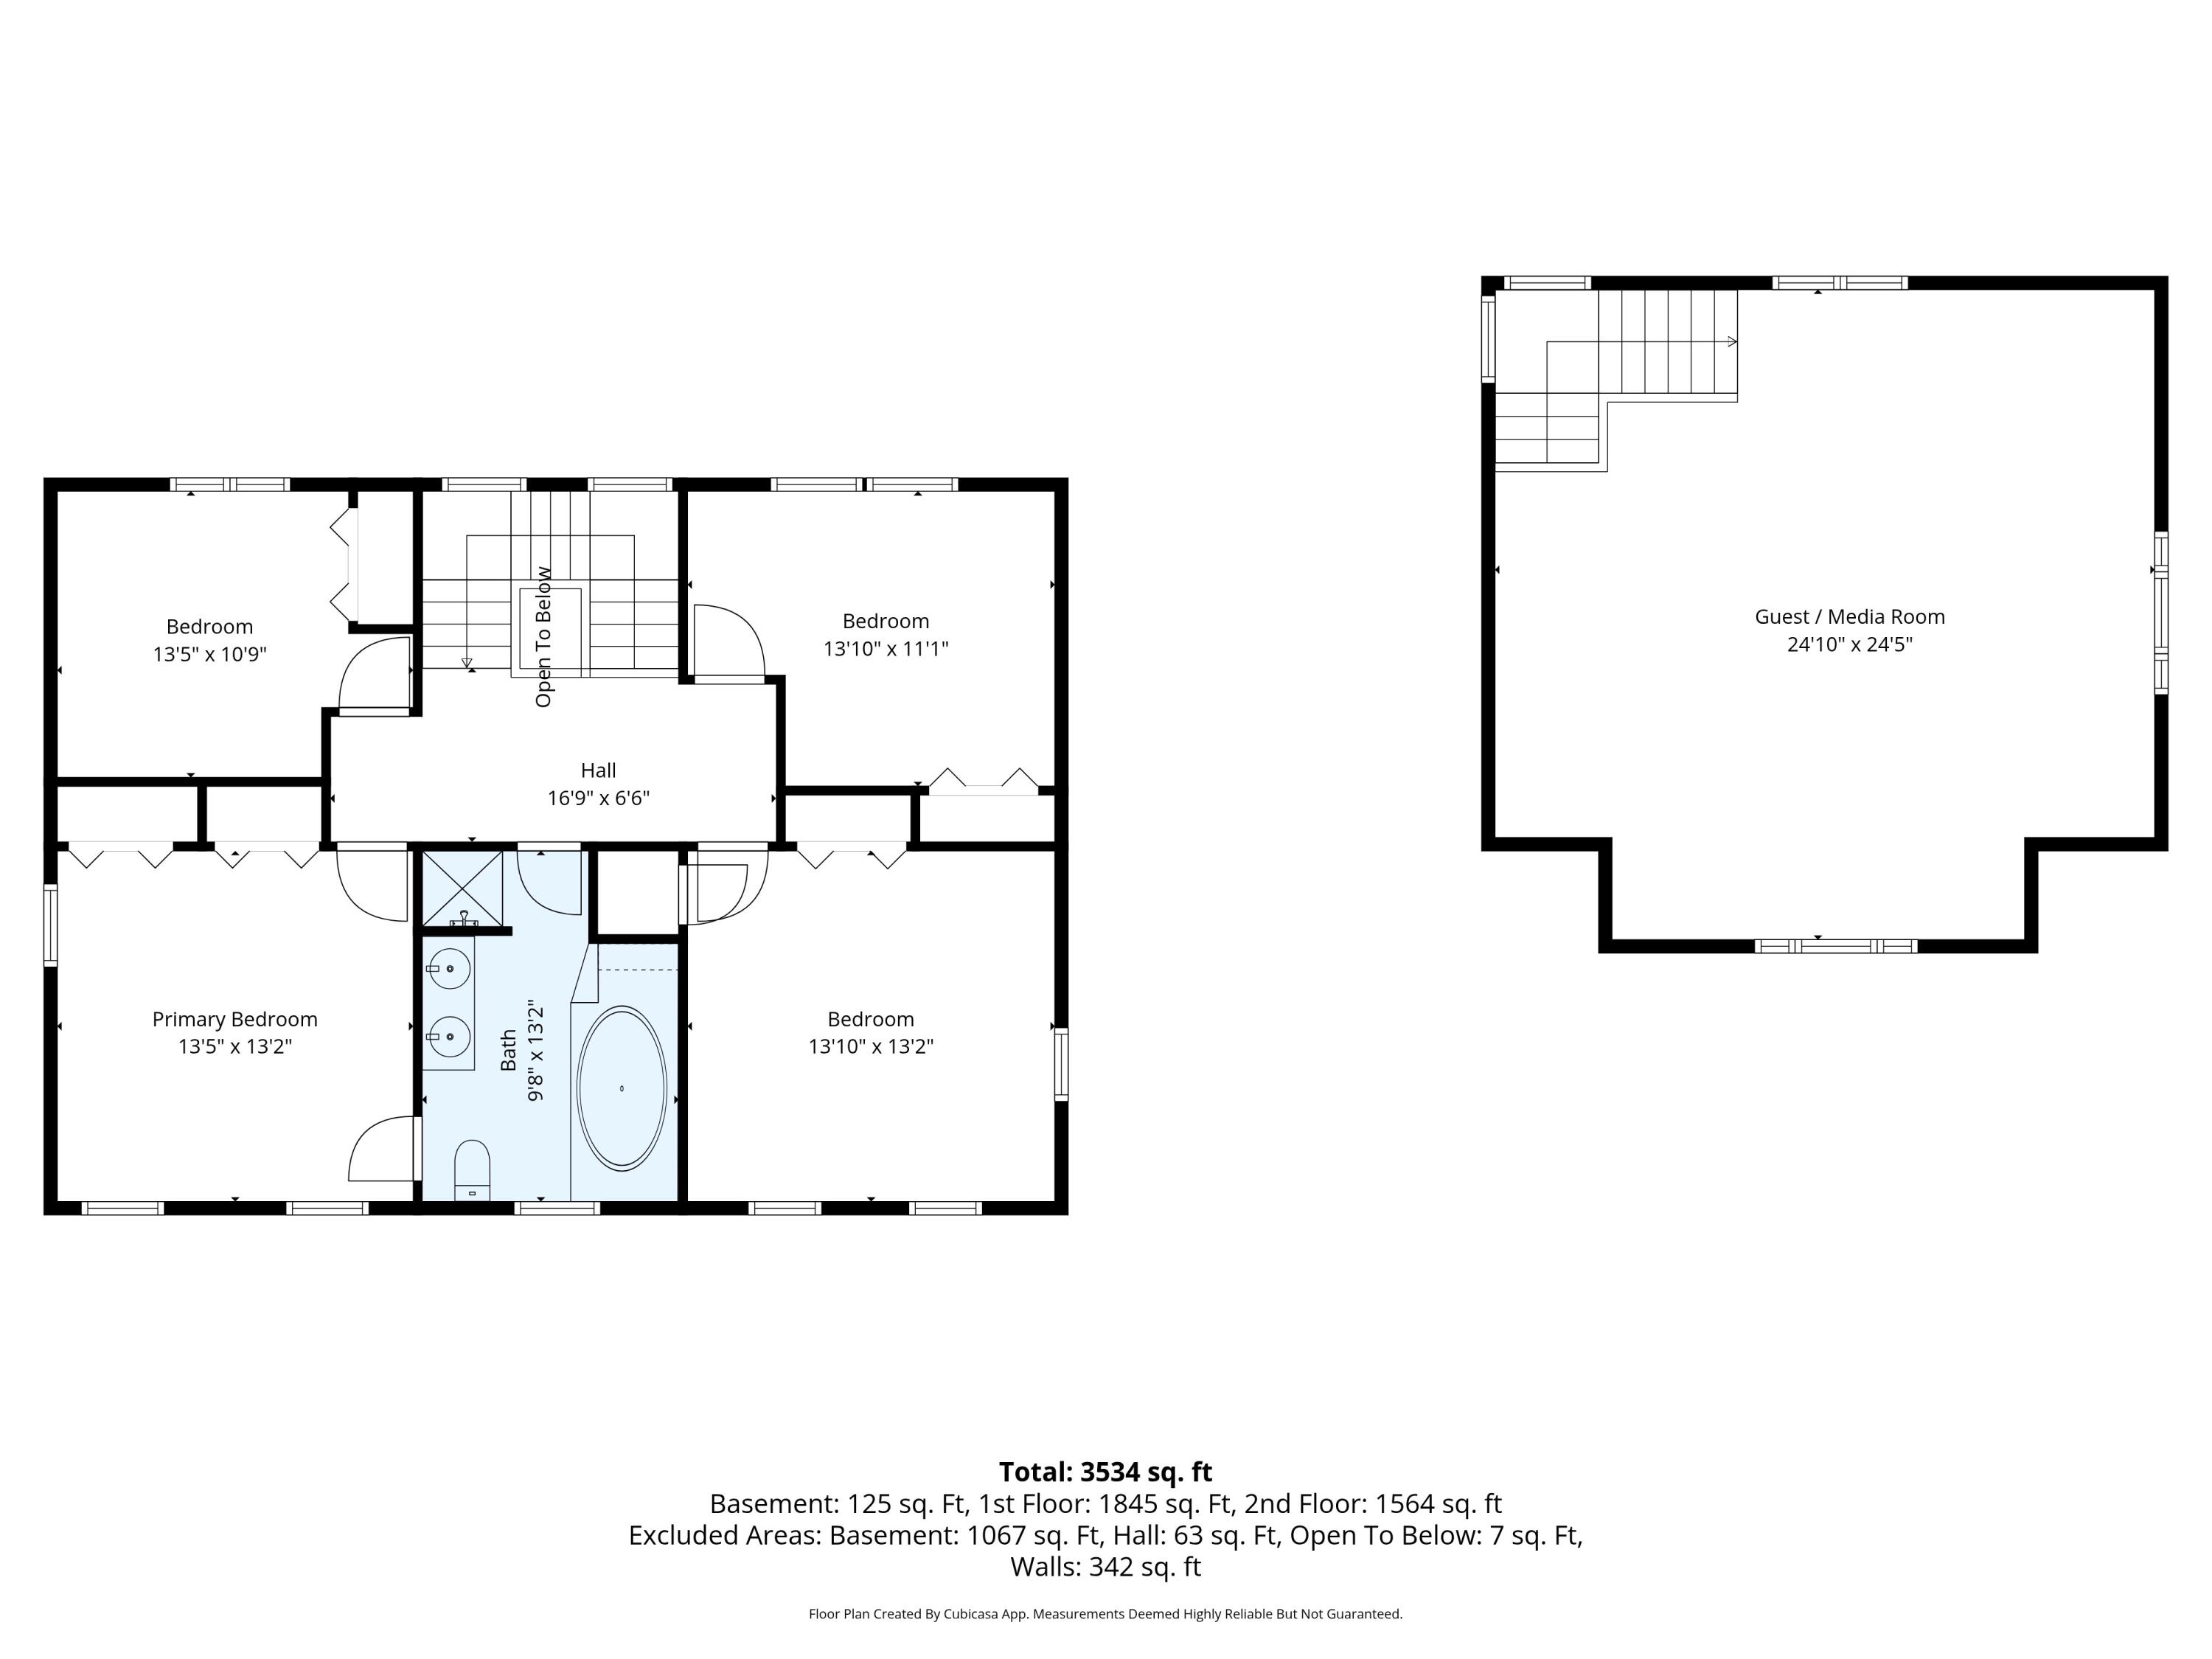
Upstairs, you'll find four bedrooms and another full bath with a soaking tub. A large bonus room over the garage offers flexible space for guests, in-law quarters, a media room, home office, or potential primary suite. Recent improvements include a new roof-house and garage, 1st floor painted (exc. bathroom-laundry room). New seamless gutter system and gutter guards. New front columns and updated appliances. This home offers the space, setting, and versatility to match a variety of lifestyles. There's even a chicken coop for fresh eggs at home. Conveniently located near the turnpike, the southern bypass, and the Portland International Jetport, while still enjoying all that Gorham Village has to offer, including restaurants, cafes, shopping, trails, lakes and ski areas within easy reach! A vibrant main street community - and a wonderful place to call home.

Overview

Property Status
Sold
Date Sold
May 29, 2026
Lot Size
4.51 Acres
MLS ID
1658910
Property Type
Residential
Year Built
1996

Features & Amenities

Total Area
2,925 Sq.Ft.
Architecture Styles
Colonial
View Description
Trees/Woods
Garage Spaces
2.0
Water Source
Private, Well
Utilities
Utilities On
Pool
In Ground
Roof
Shingle
Lot Features
Near Shopping, Near Town, Neighborhood, Subdivided, Cul-De-Sac, Rolling Slope, Landscaped, Wooded
Parking
Paved, 1 - 4 Spaces, On Site, Off Street, Garage Door Opener, Inside Entrance
Heat Type
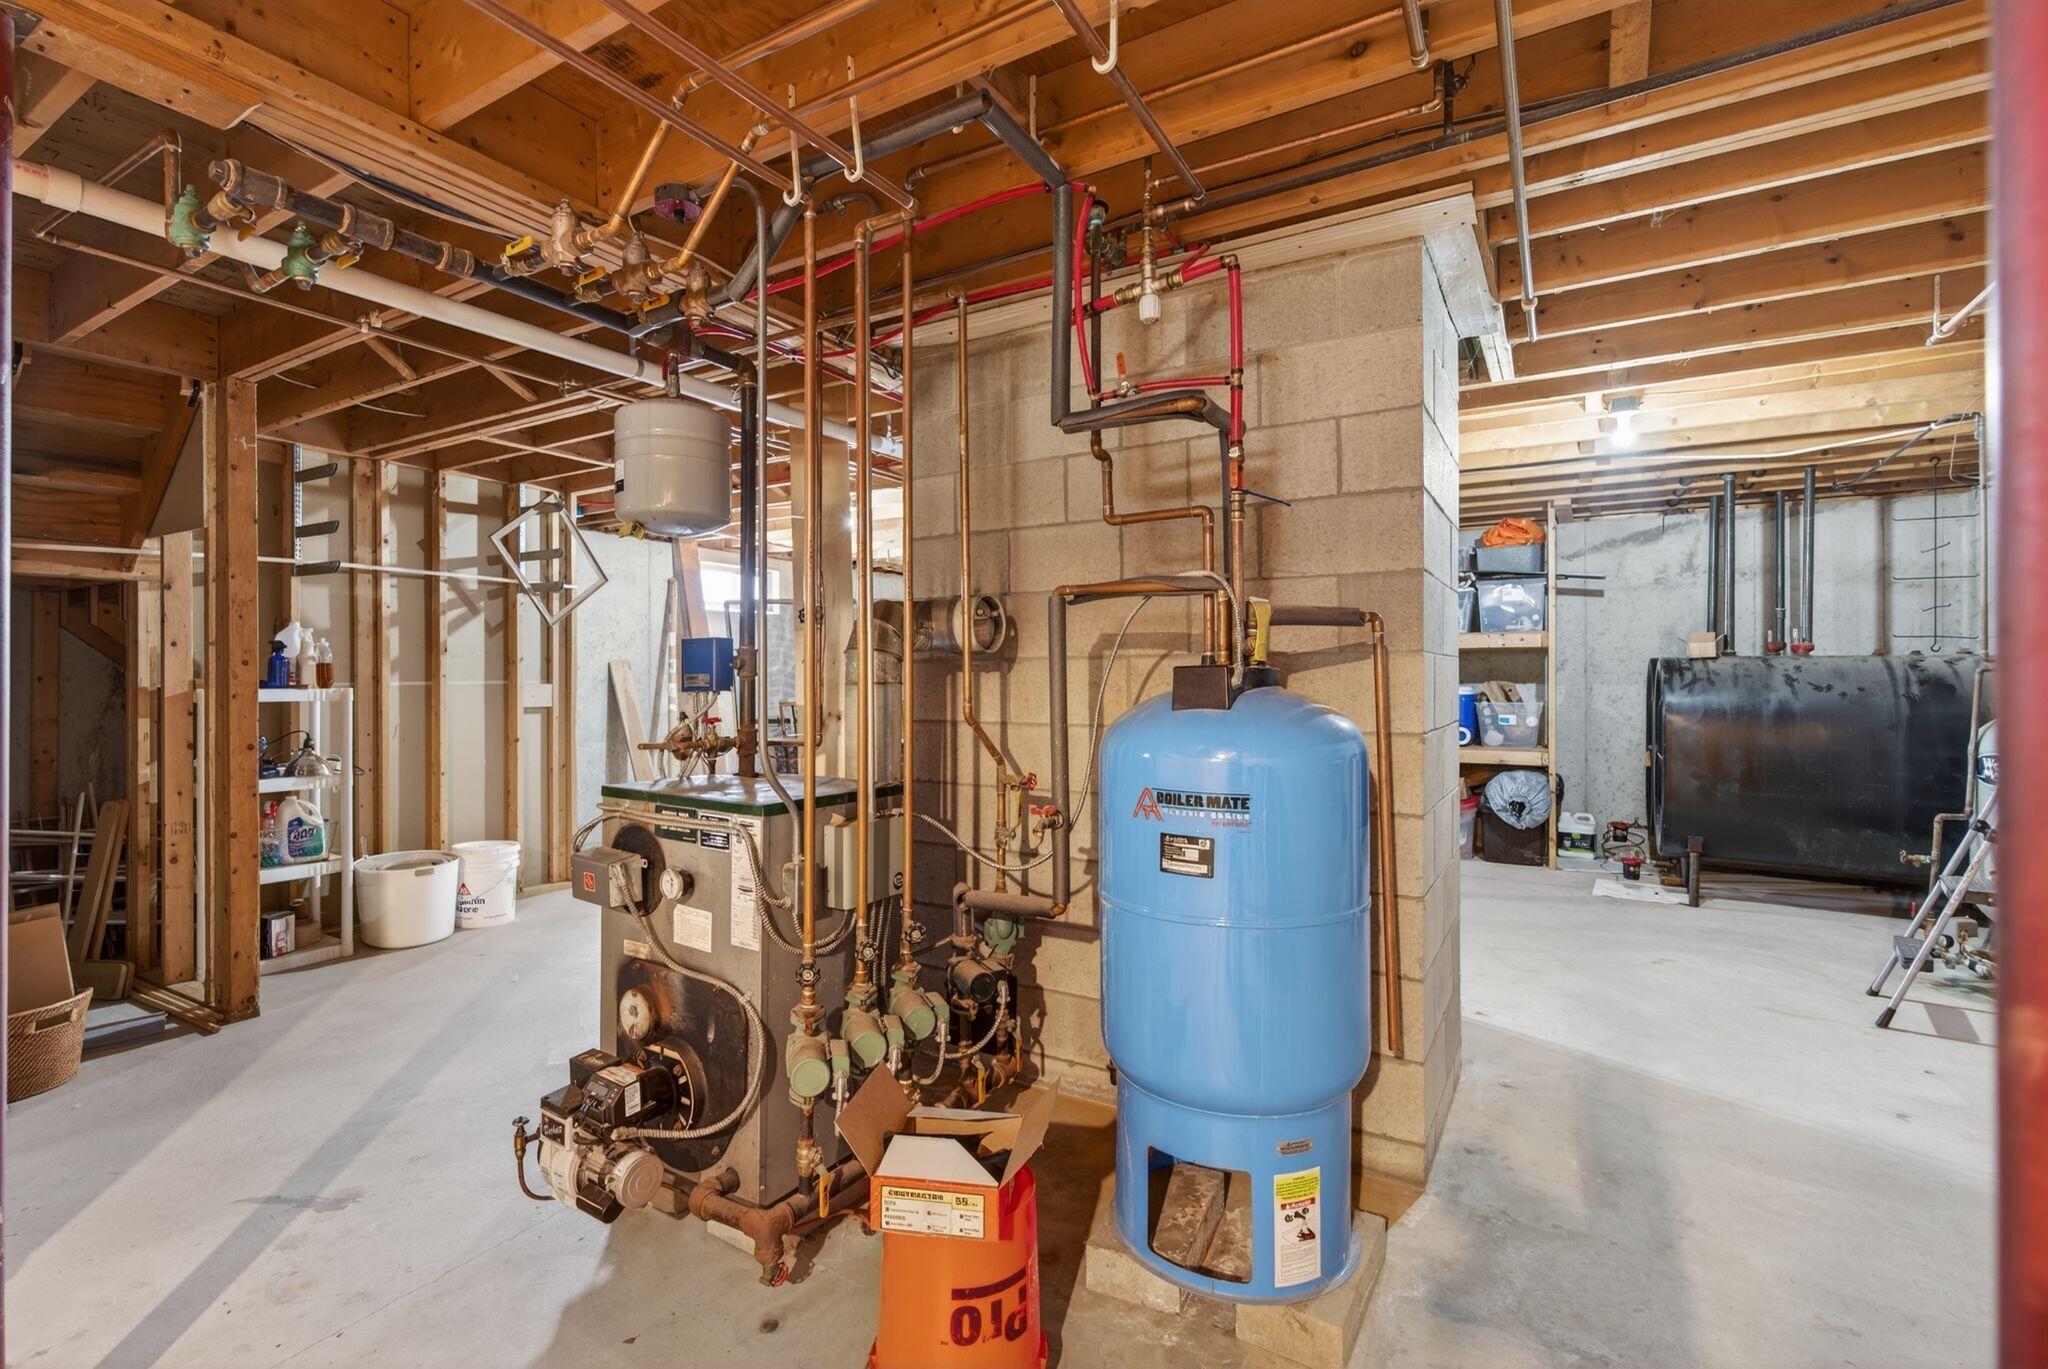
Oil, Wood, Baseboard, Hot Water, Zoned, Other
Air Conditioning
None
Laundry Room
Washer Hookup, Utility Sink
Appliances
Dishwasher, Dryer, Microwave, Refrigerator, Washer
Other Interior Features
Bathtub, Shower, Storage, Primary Bedroom w/Bath
Sewer
Private Sewer, Septic Design Available, Septic Tank
Substructure
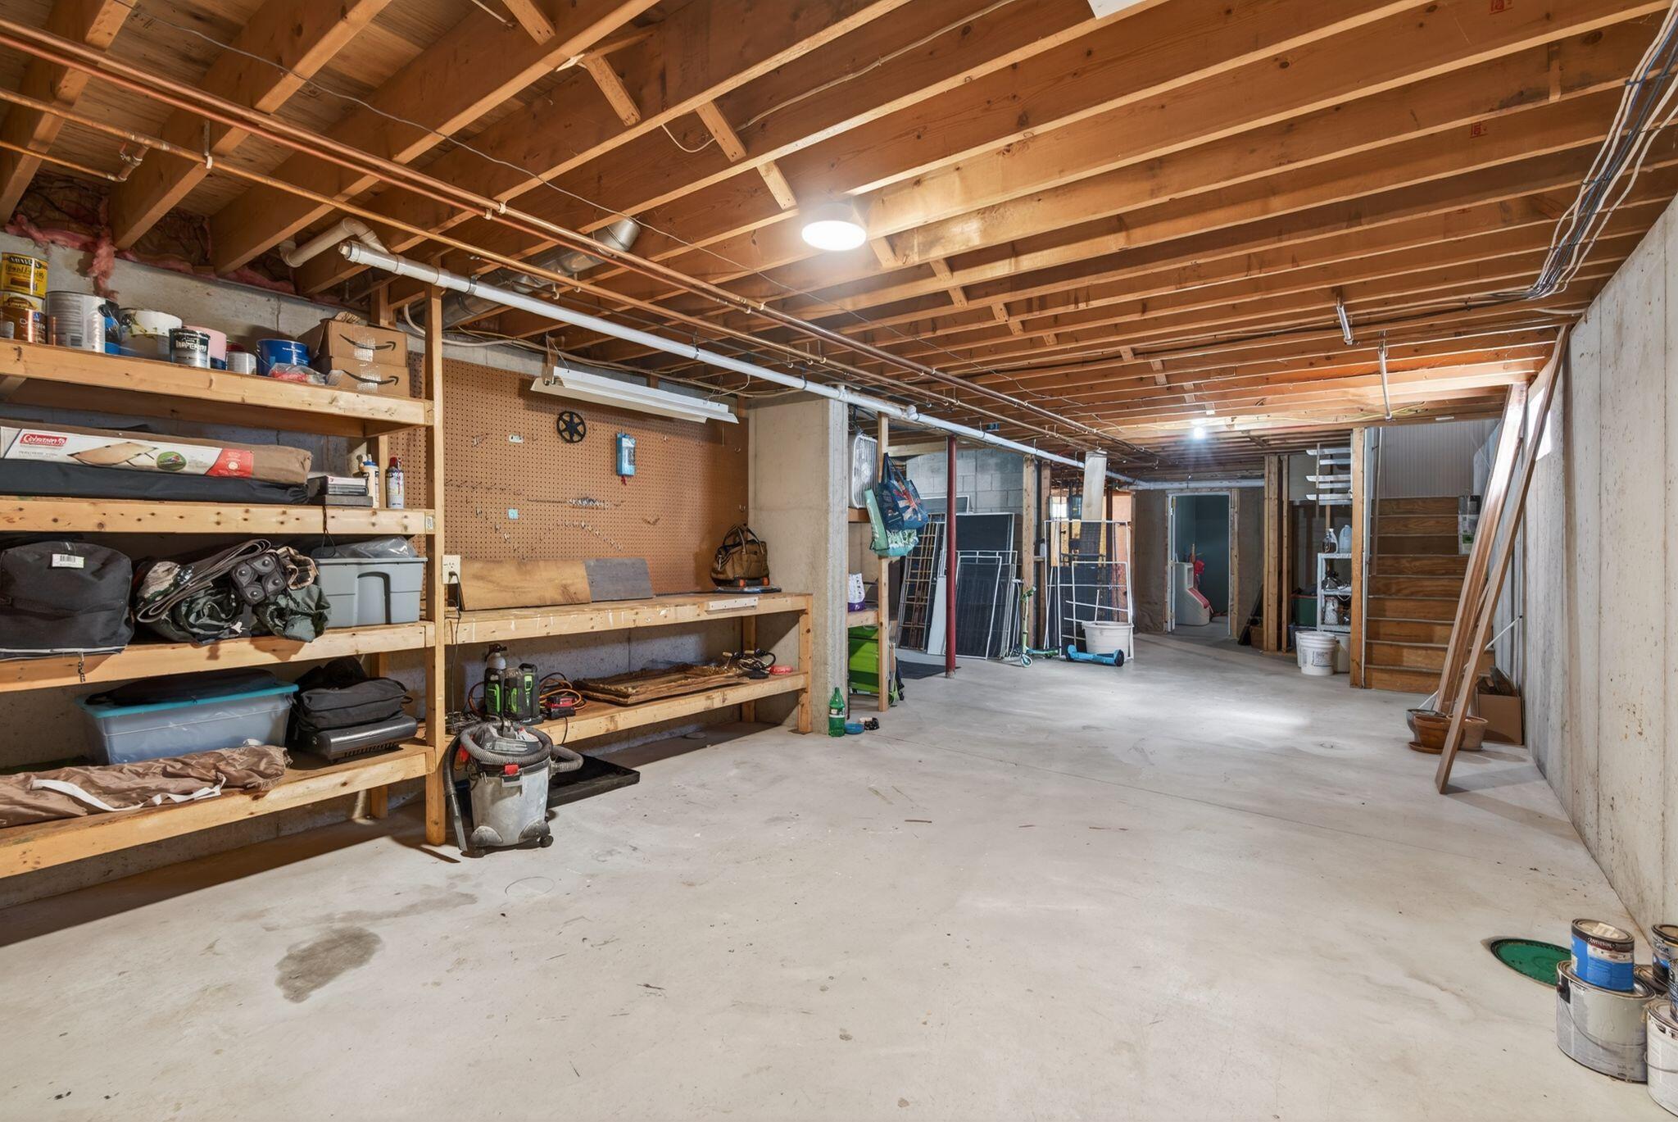
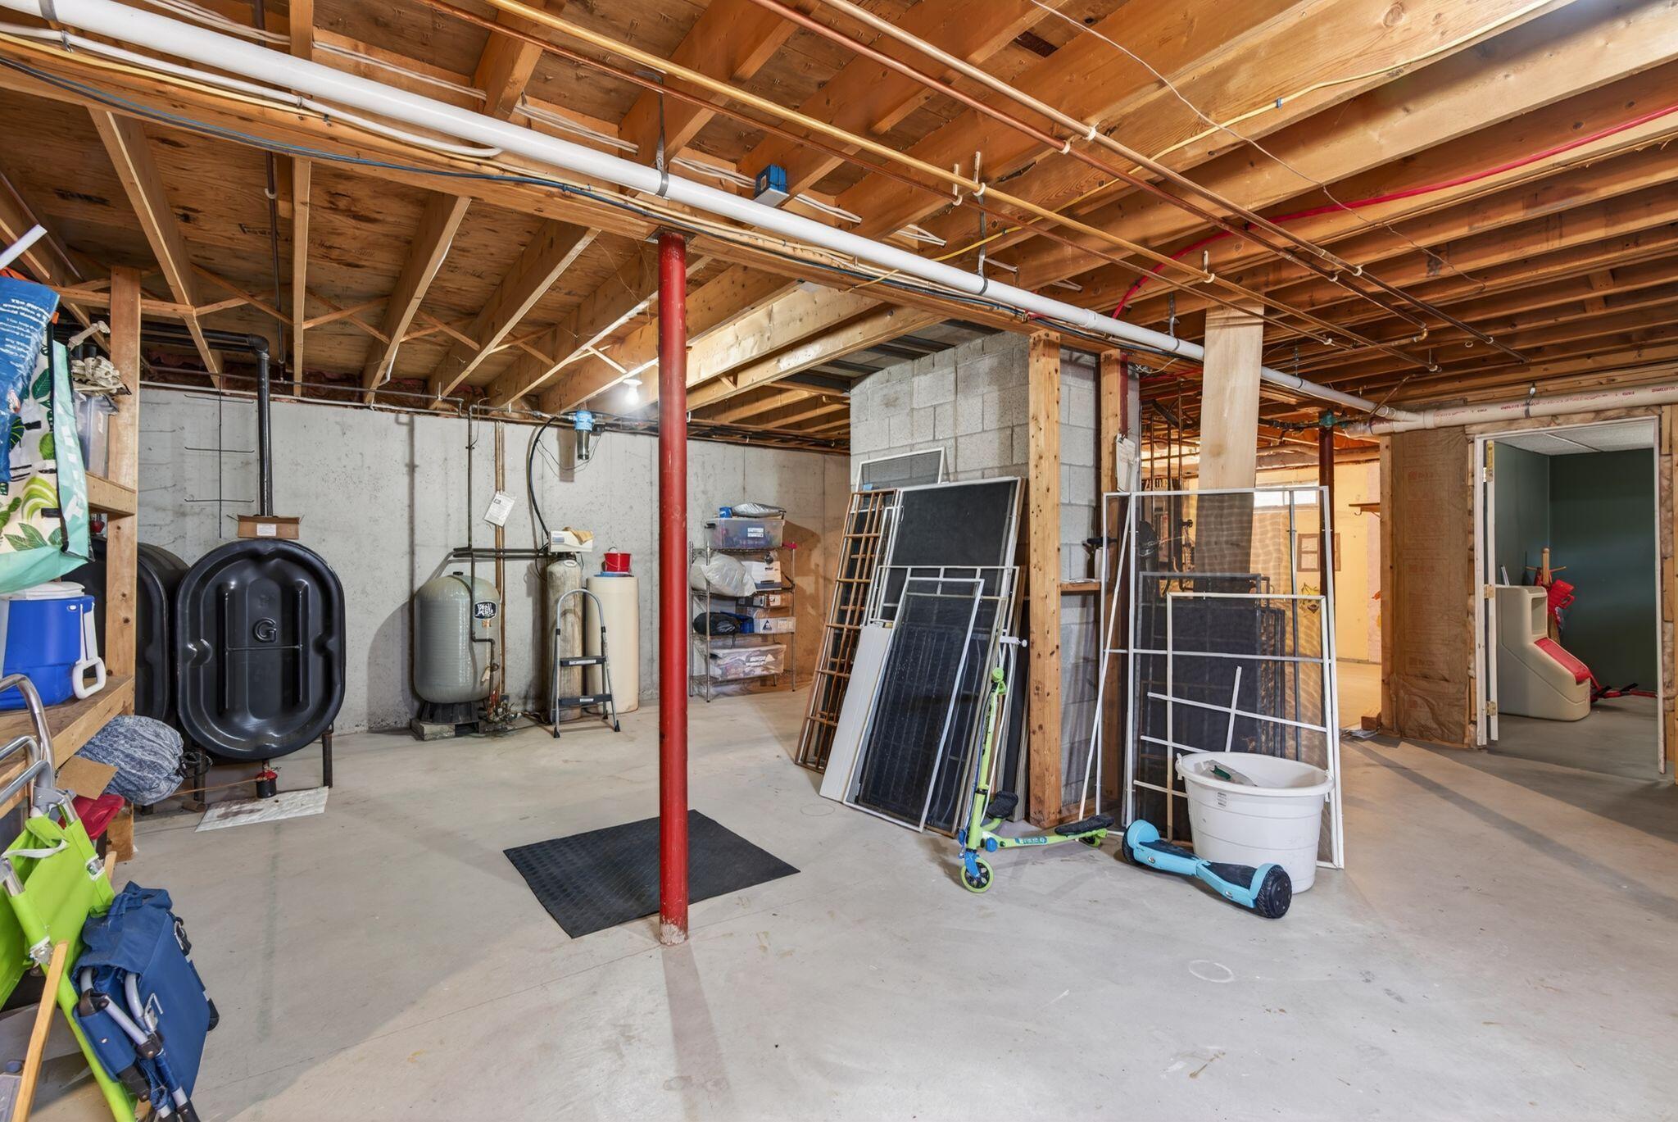
Poured Concrete
School District
Gorham Public Schools
Sales Price
$775,000
Real Estate Tax
$8,773/yr
Zoning
SR

Downloads

17 Richard Road

Schedule a Tour

I would love to help you see this beautiful home! As a full-service brokerage, we can help you tour. Please submit an offer, and answer questions about the buying process.

Thank you

for your interest in 17 Richard Road, Gorham, ME 04038

17 Richard Road
Navigate

I'm Interested In

17 Richard Road

or
  • CallMelissa McKersie

    License #BR927441

    207.776.8390
  • Follow Us On Instagram