Leave a Message
Thank you for your message. I will be in touch with you shortly.
Browse Properties

Property Description

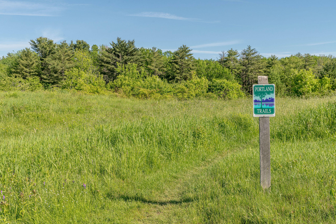
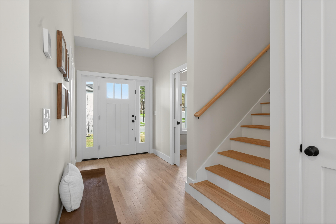
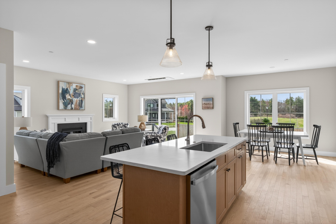
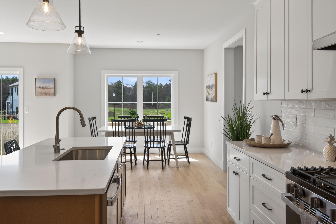
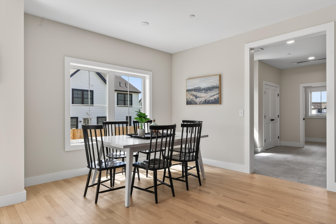
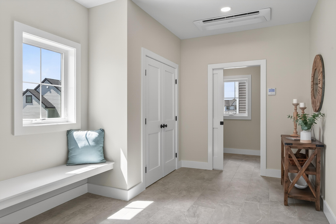
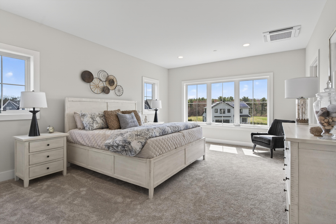
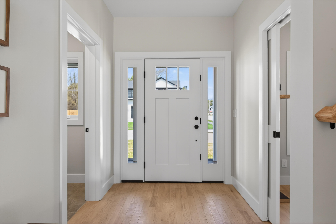
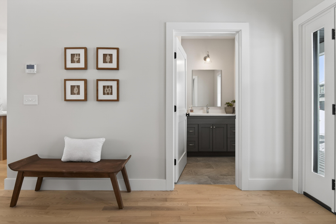
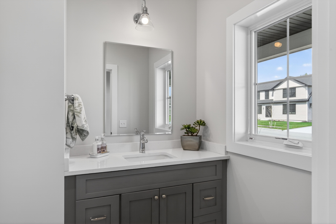
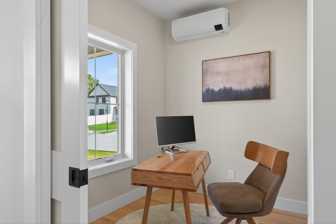
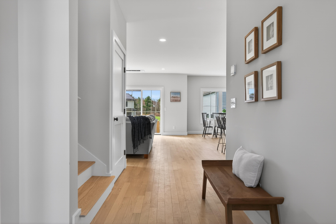
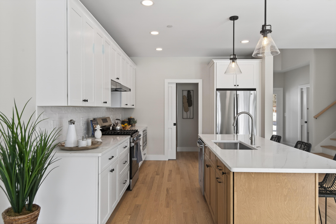
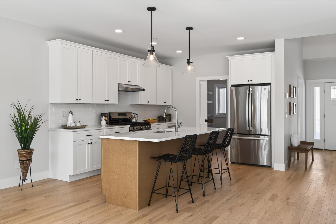
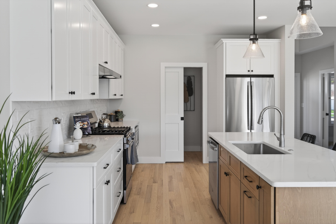
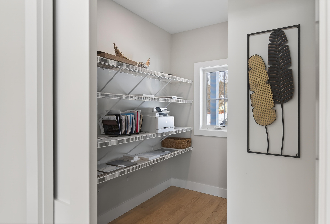
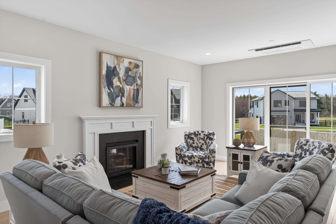
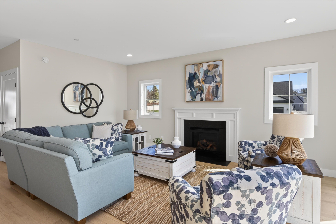
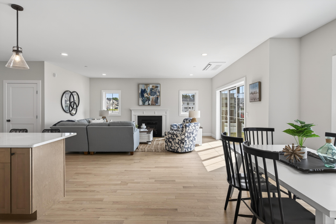
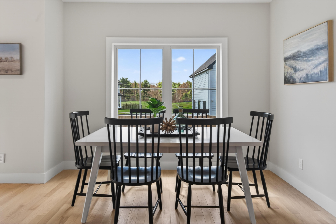
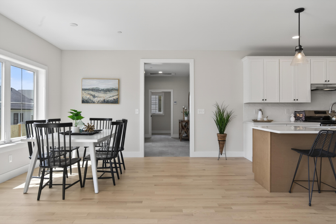
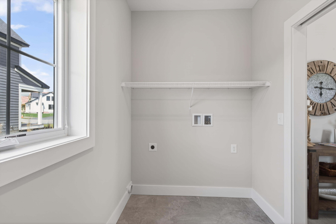
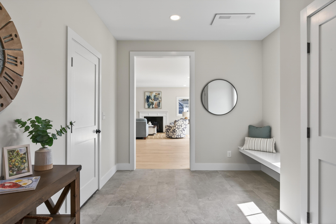
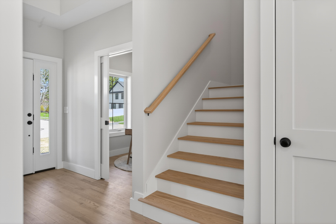
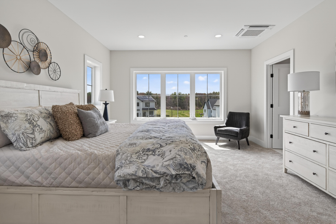
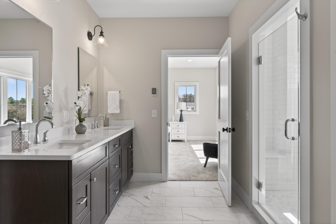
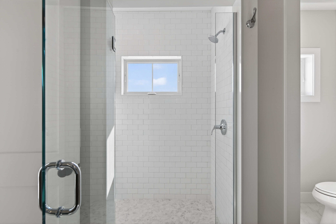
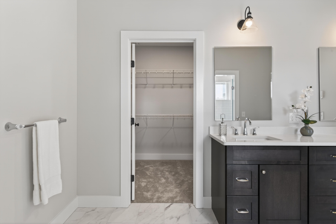
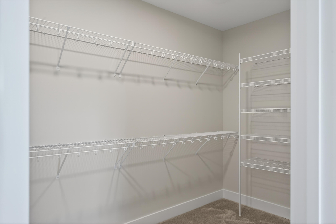
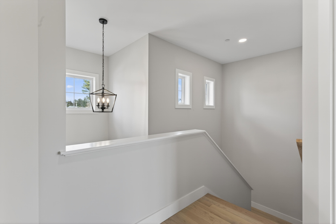
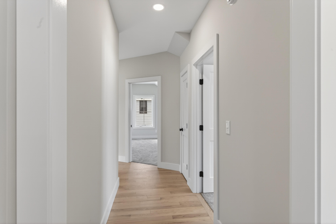
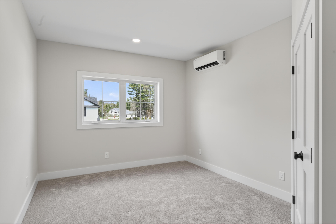
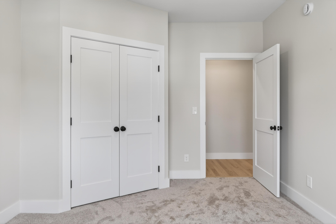
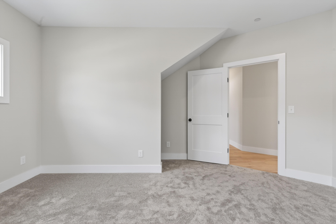
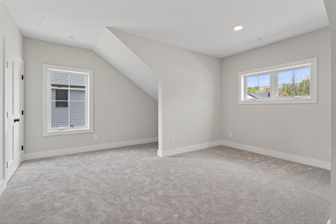
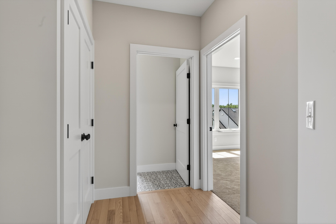
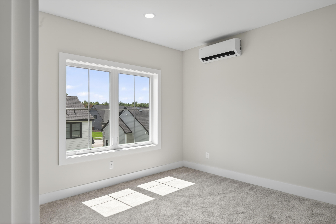
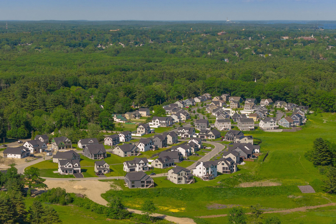
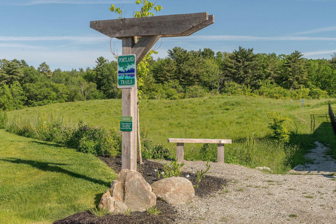
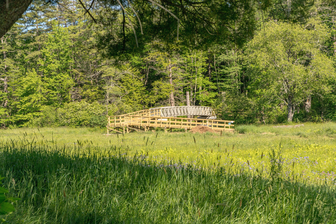
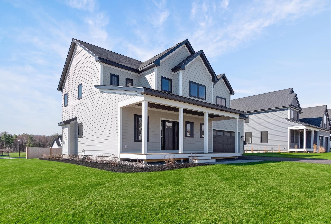
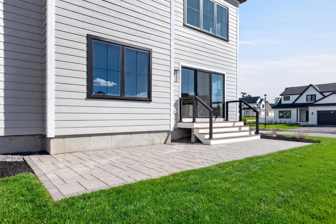
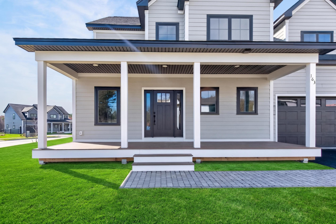
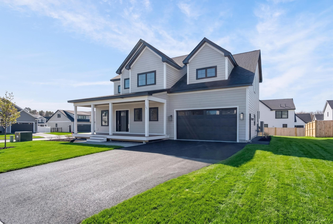
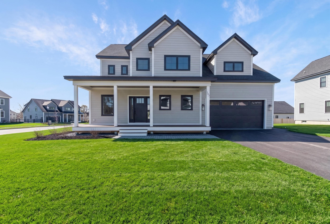
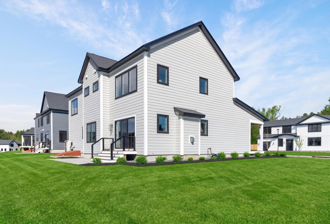
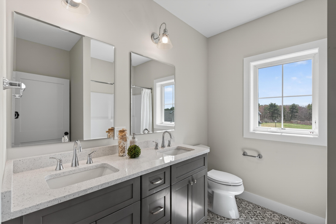
Light, bright, access to 9 miles of trails and built as a model home at Stroudwater Preserve this home if beautiful. The open concept plan features a generous living room with gas fireplace, dining, kitchen with semi-custom cabinetry, quart counters and a very spacious walk-in pantry, first floor office, generous mudroom, and laundry all on the first floor with 9' ceilings. Head upstairs to find a gorgeous primary suite with a spa-like bath featuring radiant heat tiled floors, fully tiled and oversized shower, private water closet, and an expansive walk-in closet. The second floor also features 9' ceilings. Down the hall you'll find 3 additional generous bedrooms and a hall bath. Step outside to a patio, a spacious yard, an expansive lawn with irrigation, and 9 miles of Portland Trails.

Built with energy efficiency in mind, this home features heat pumps for heating and cooling, Zip R insulated sheathing, an energy recovery ventilator, and a dehumidifier to keep things comfortable.

Step outside and enjoy an active lifestyle with quick access to Portland Trails right in the neighborhood and great for walking, biking, or snowshoeing. Plus, downtown Portland, I-295, I-95, and the Jetport are all close by for easy commuting or travel.
Overview

Property Status
Sold
Date Sold
October 2, 2026
Lot Size
9,147.6 Sq.Ft.
MLS ID
1678444
Property Type
Residential
Year Built
2025

Features & Amenities

Total Area
2,541 Sq.Ft.
Neighborhood
Portland
Architecture Styles
Colonial, Contemporary
Water Frontage
Nearby, River/Brook/Stream
Garage Spaces
2.0
Water Source
Public
Roof
Shingle
Lot Features
Irrigation System, Interior Lot, Near Shopping, Near Turnpike/Interstate, Near Town, Neighborhood, Subdivided, Level, Sidewalks, Landscaped
Parking
Paved, 1 - 4 Spaces, Garage Door Opener, Inside Entrance
Heat Type
Electric, Gas Natural, Heat Pump, Radiant
Air Conditioning
Heat Pump
Laundry Room
Main Level, Washer Hookup
Appliances
Cooktop, Dishwasher, Disposal, Microwave, Electric Range, Refrigerator
Other Interior Features
Pantry, Shower, Storage, Walk-In Closet(s), Primary Bedroom w/Bath
Sewer
Quasi-Public
Substructure
Poured Concrete
Disability Features
32 - 36 Inch Doors
Sales Price
$995,000
Real Estate Tax
$8,059/yr
HOA
$55/mo
Zoning
Residential

Downloads

Two-story gray house with a covered porch, dark garage door, and broad green lawn.

Schedule a Tour

I would love to help you see this beautiful home! As a full-service brokerage, we can help you tour. Please submit an offer, and answer questions about the buying process.

Thank you

for your interest in 163 Owl's Nest Road, Portland, ME 04102

163 Owl's Nest Road
Navigate
Portland, Maine waterfront and harbor with boats, red-brick buildings, and leafy neighborhoods.

Explore Portland

read more

I'm Interested In

163 Owl's Nest Road

or
  • CallMelissa McKersie

    License #BR927441

    207.776.8390
  • Follow Us On Instagram